← Back to the house

Photo tour · 57 photos

Room by room

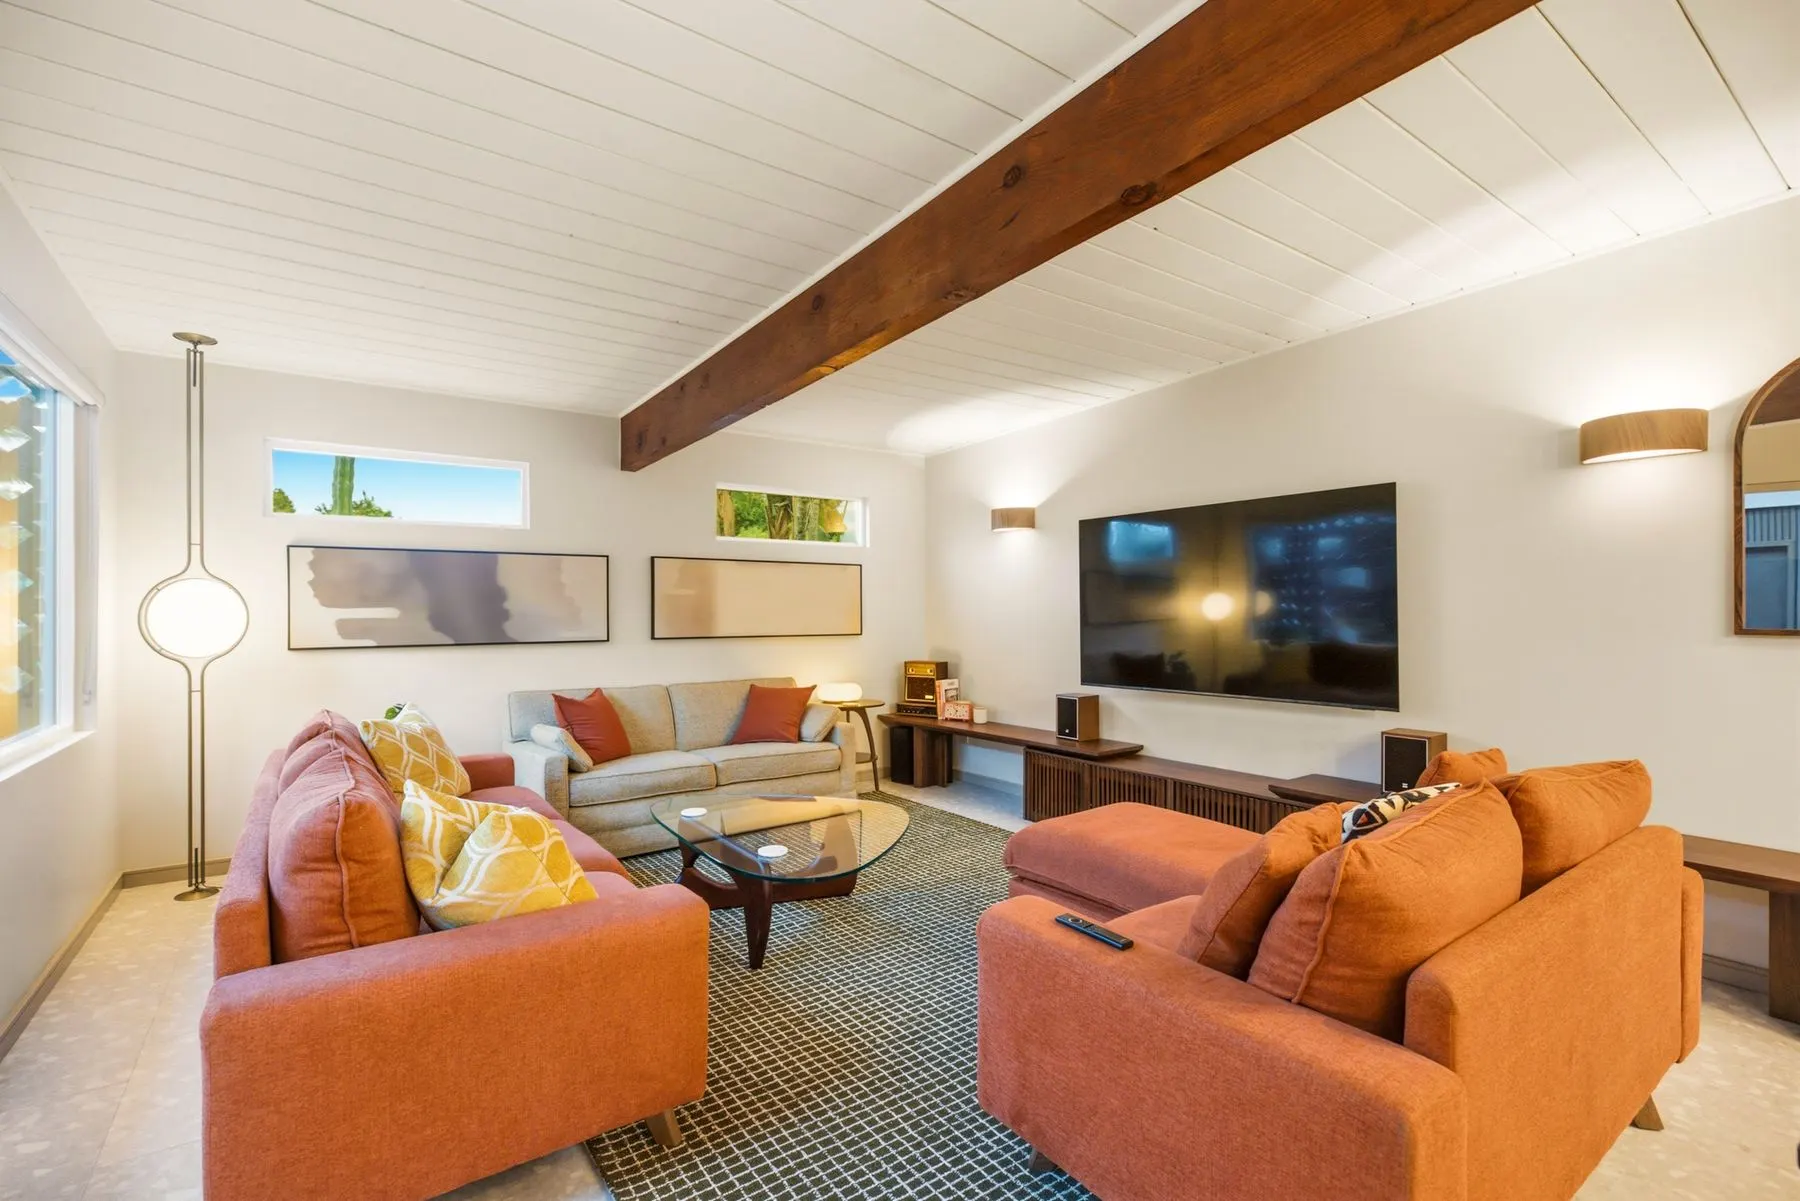
Living room 1

Media lounge with a 75" smart TV and a full-size pull-out sofa bed, under vaulted beams.

3 photos
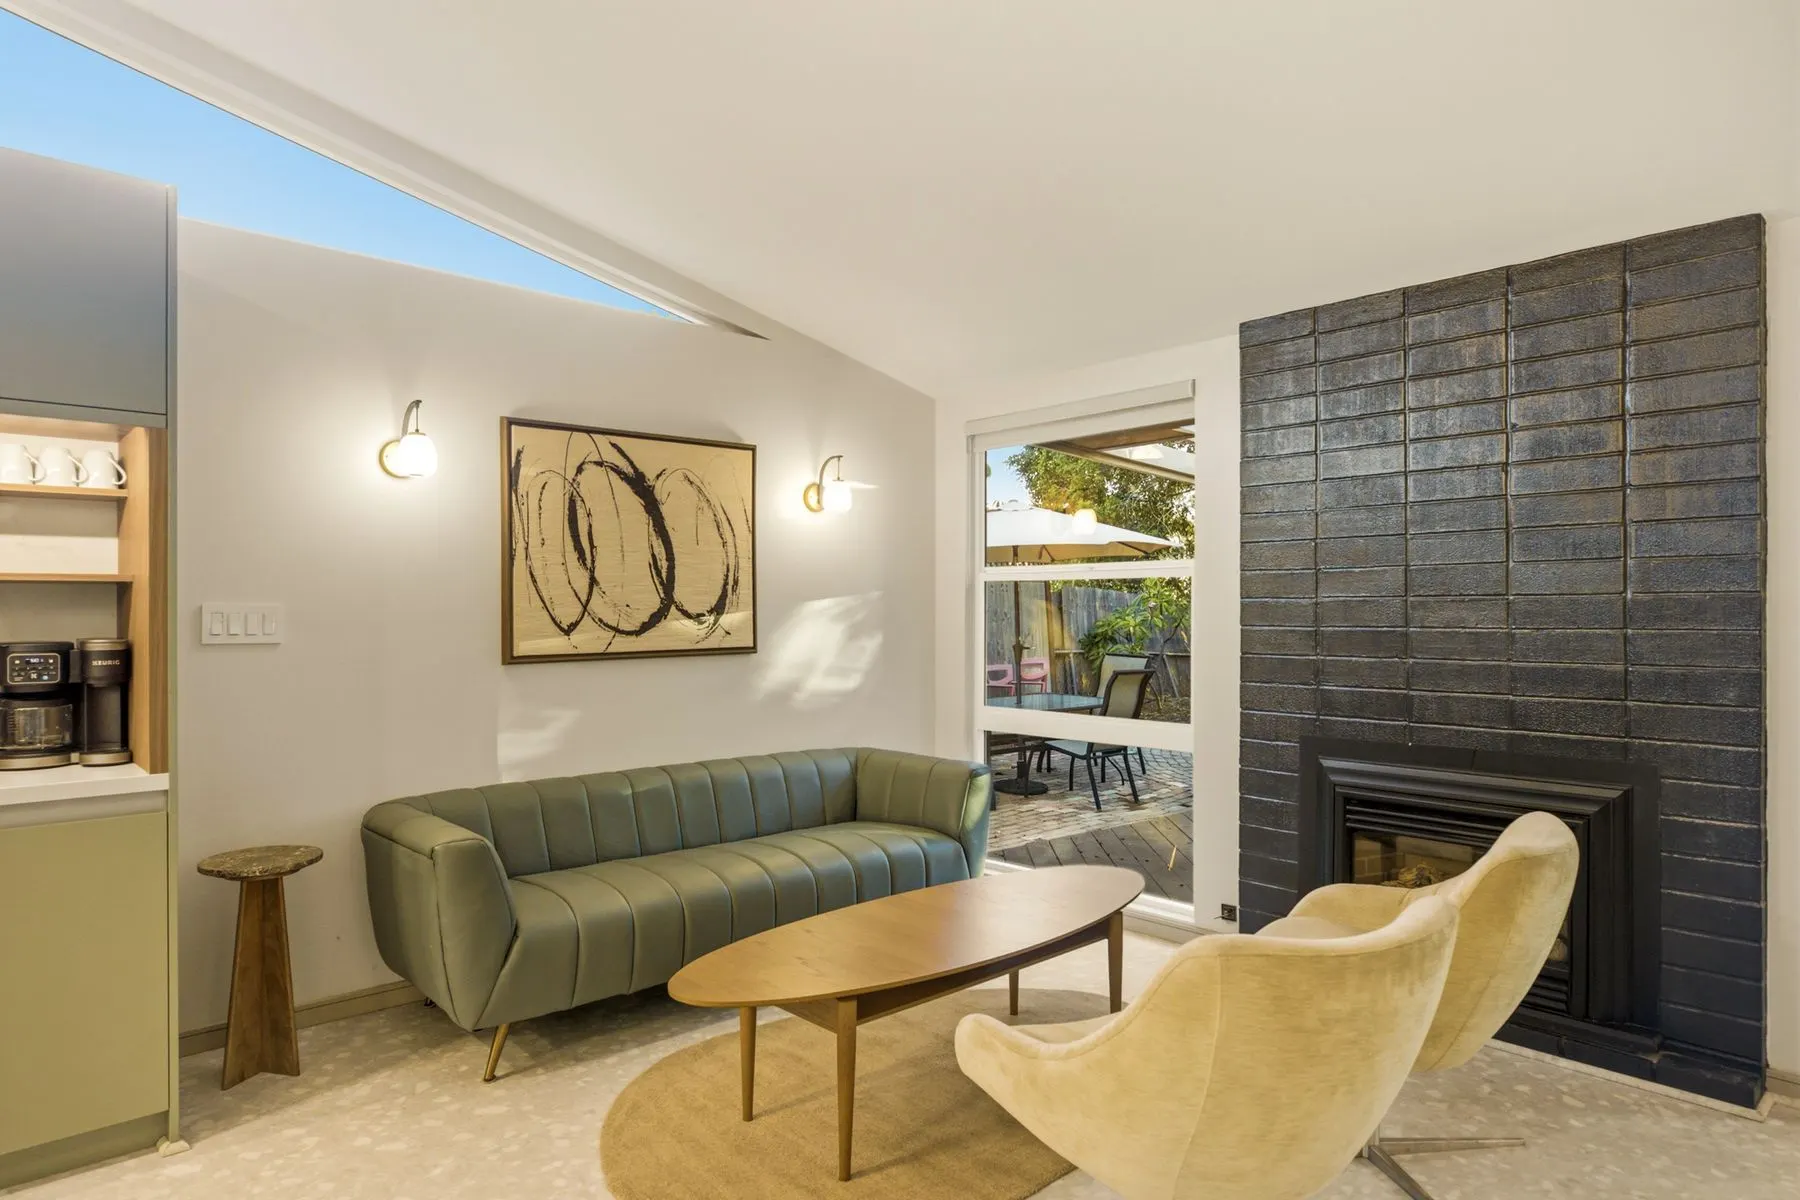
Living room 2

The original midcentury fireplace, swivel chairs and a 55" Samsung Frame TV.

3 photos

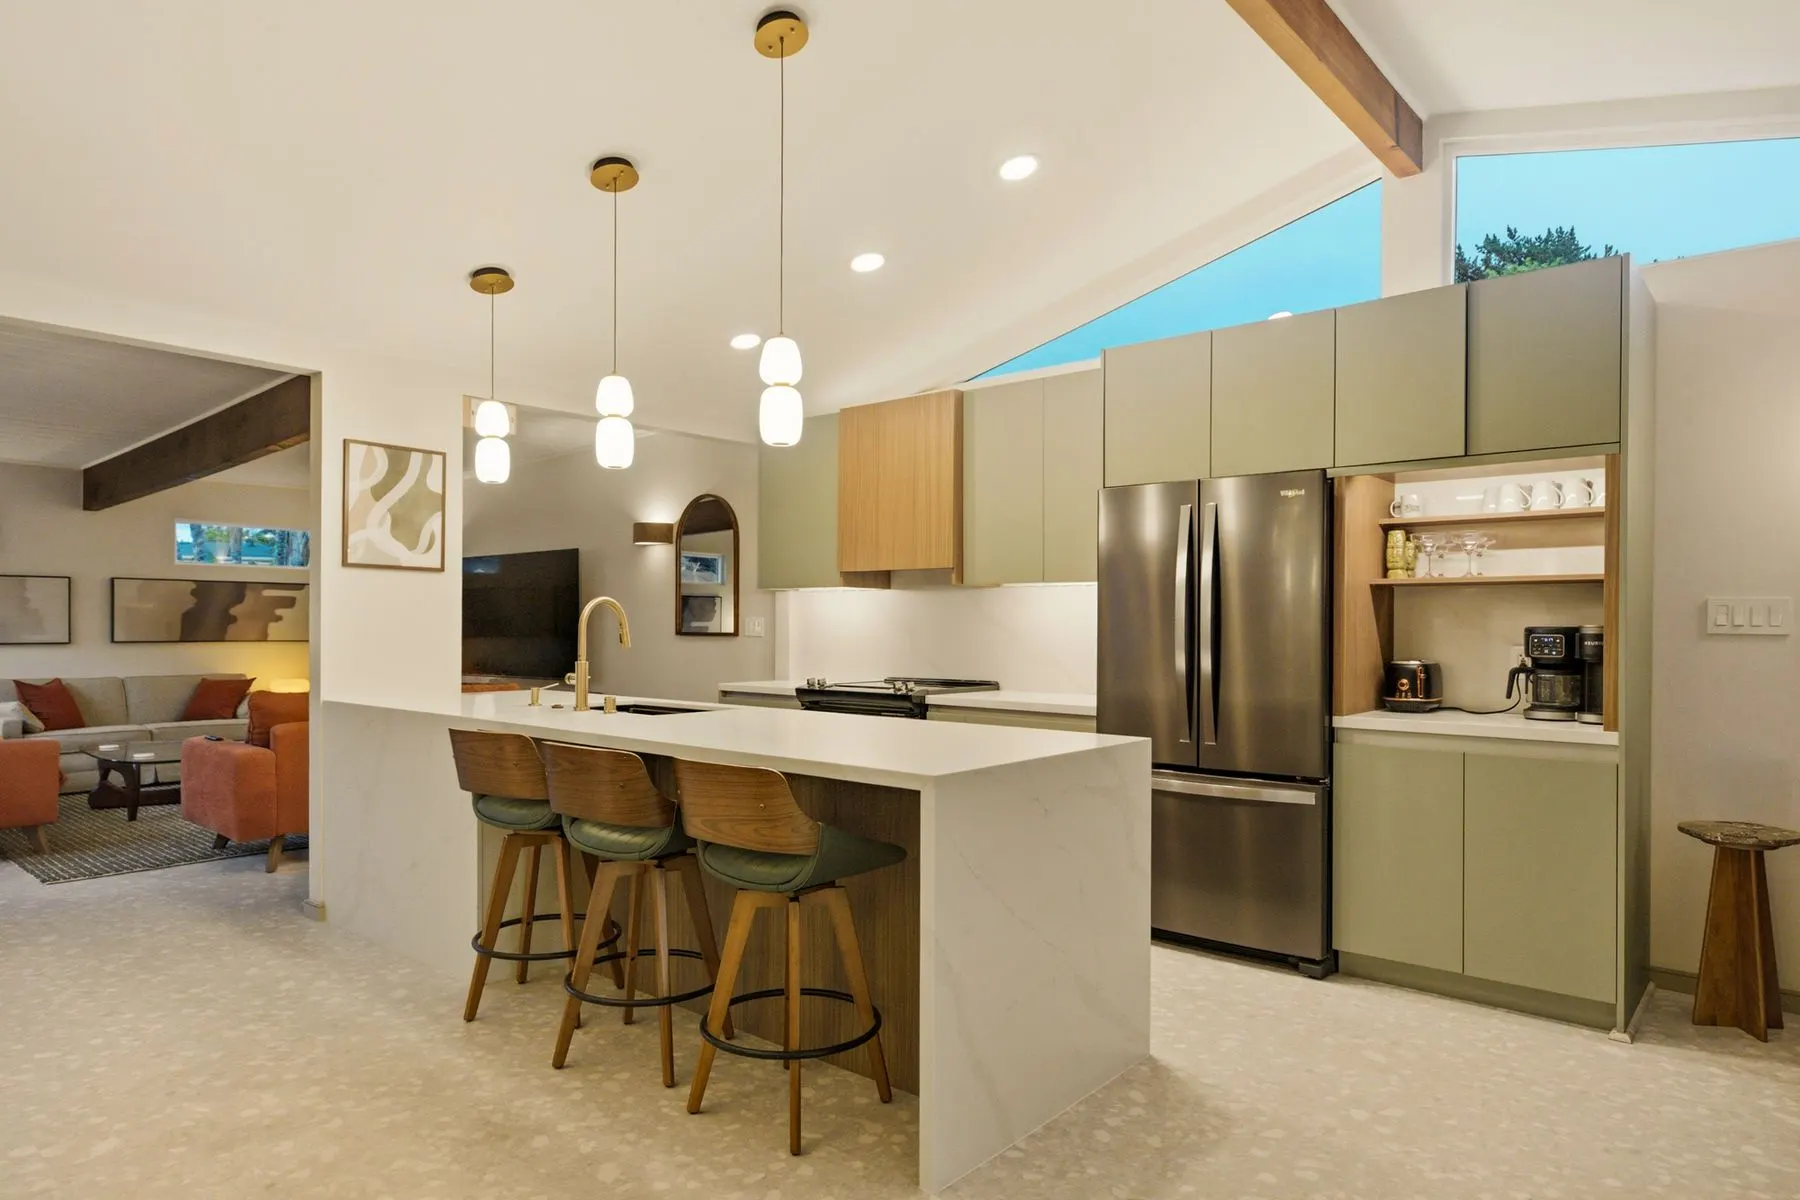
Full kitchen

Quartz waterfall island that seats 3, Whirlpool appliances, Bosch dishwasher and a coffee nook.

5 photos

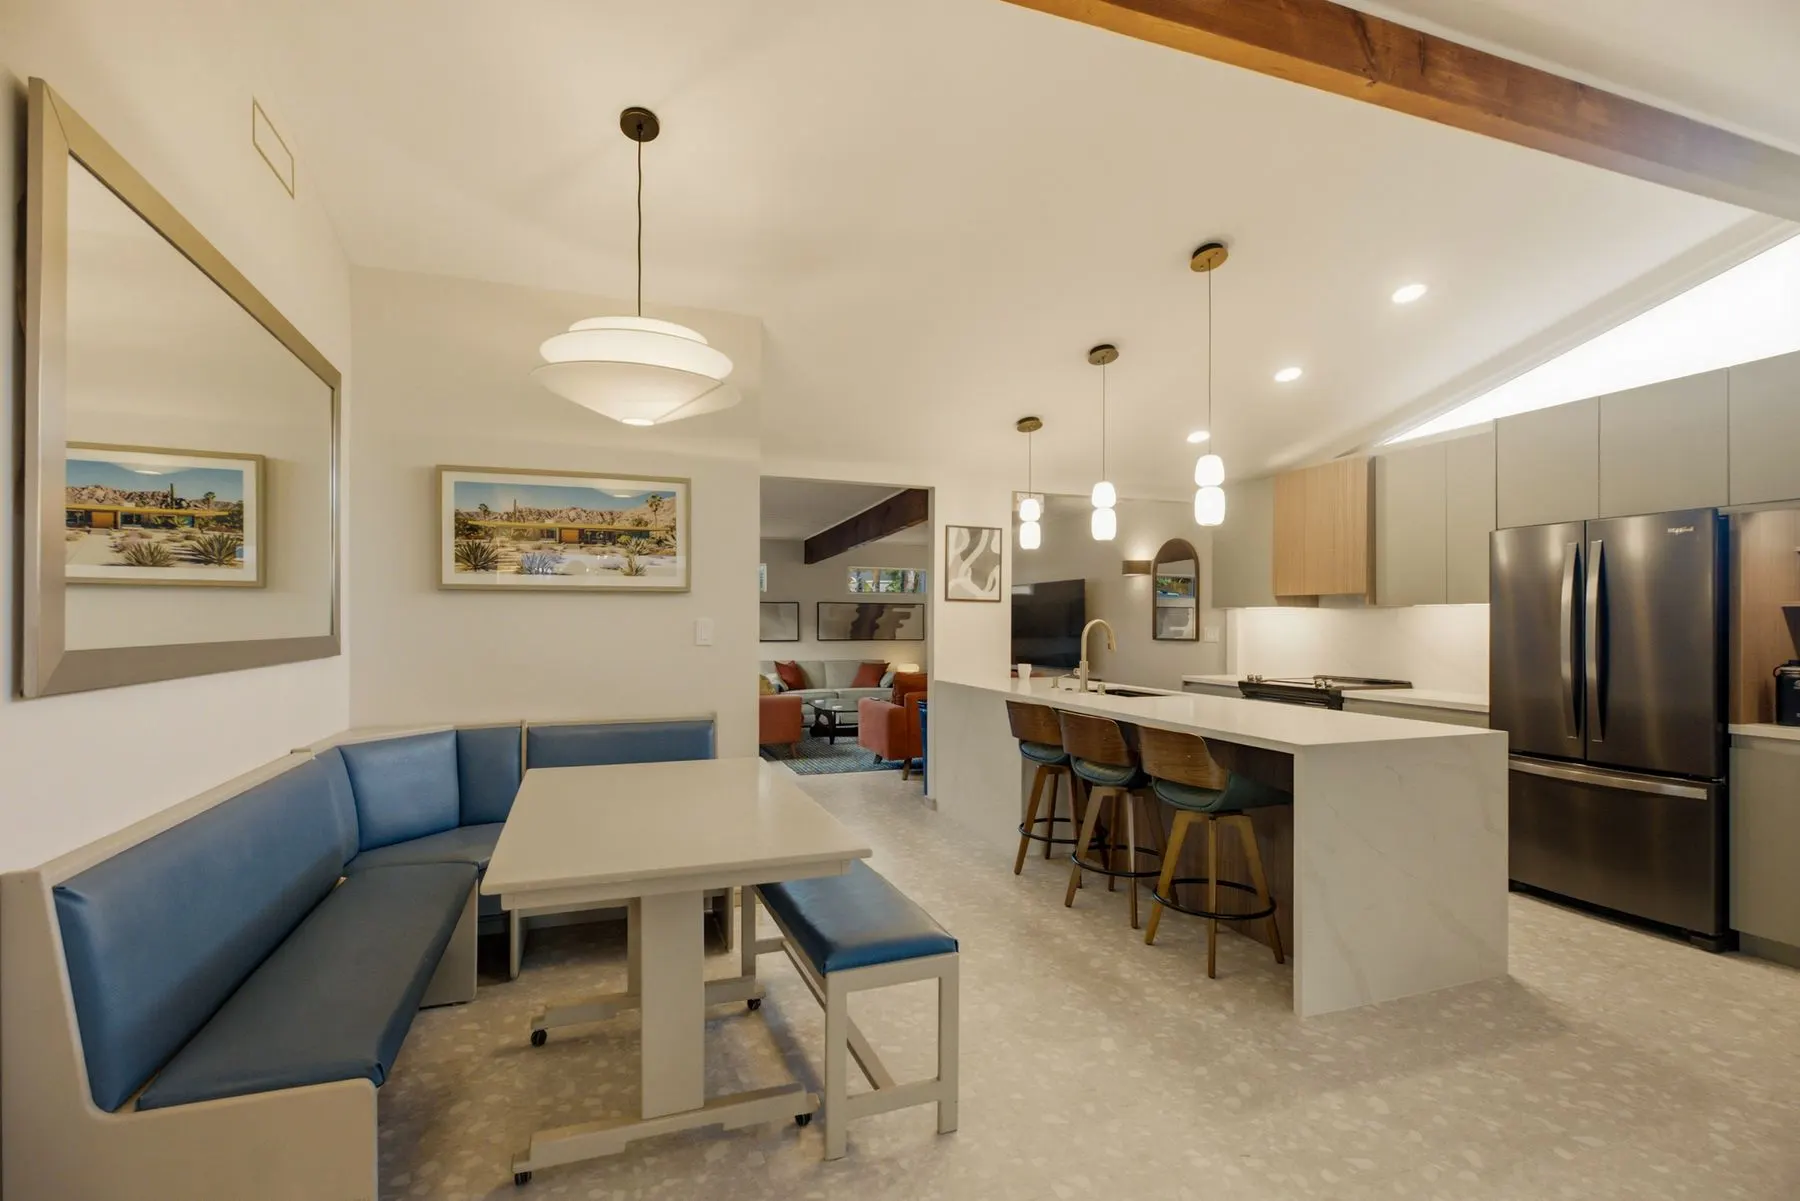
Dining area

Built-in quartz breakfast nook that seats 6–8, right off the island.

2 photos

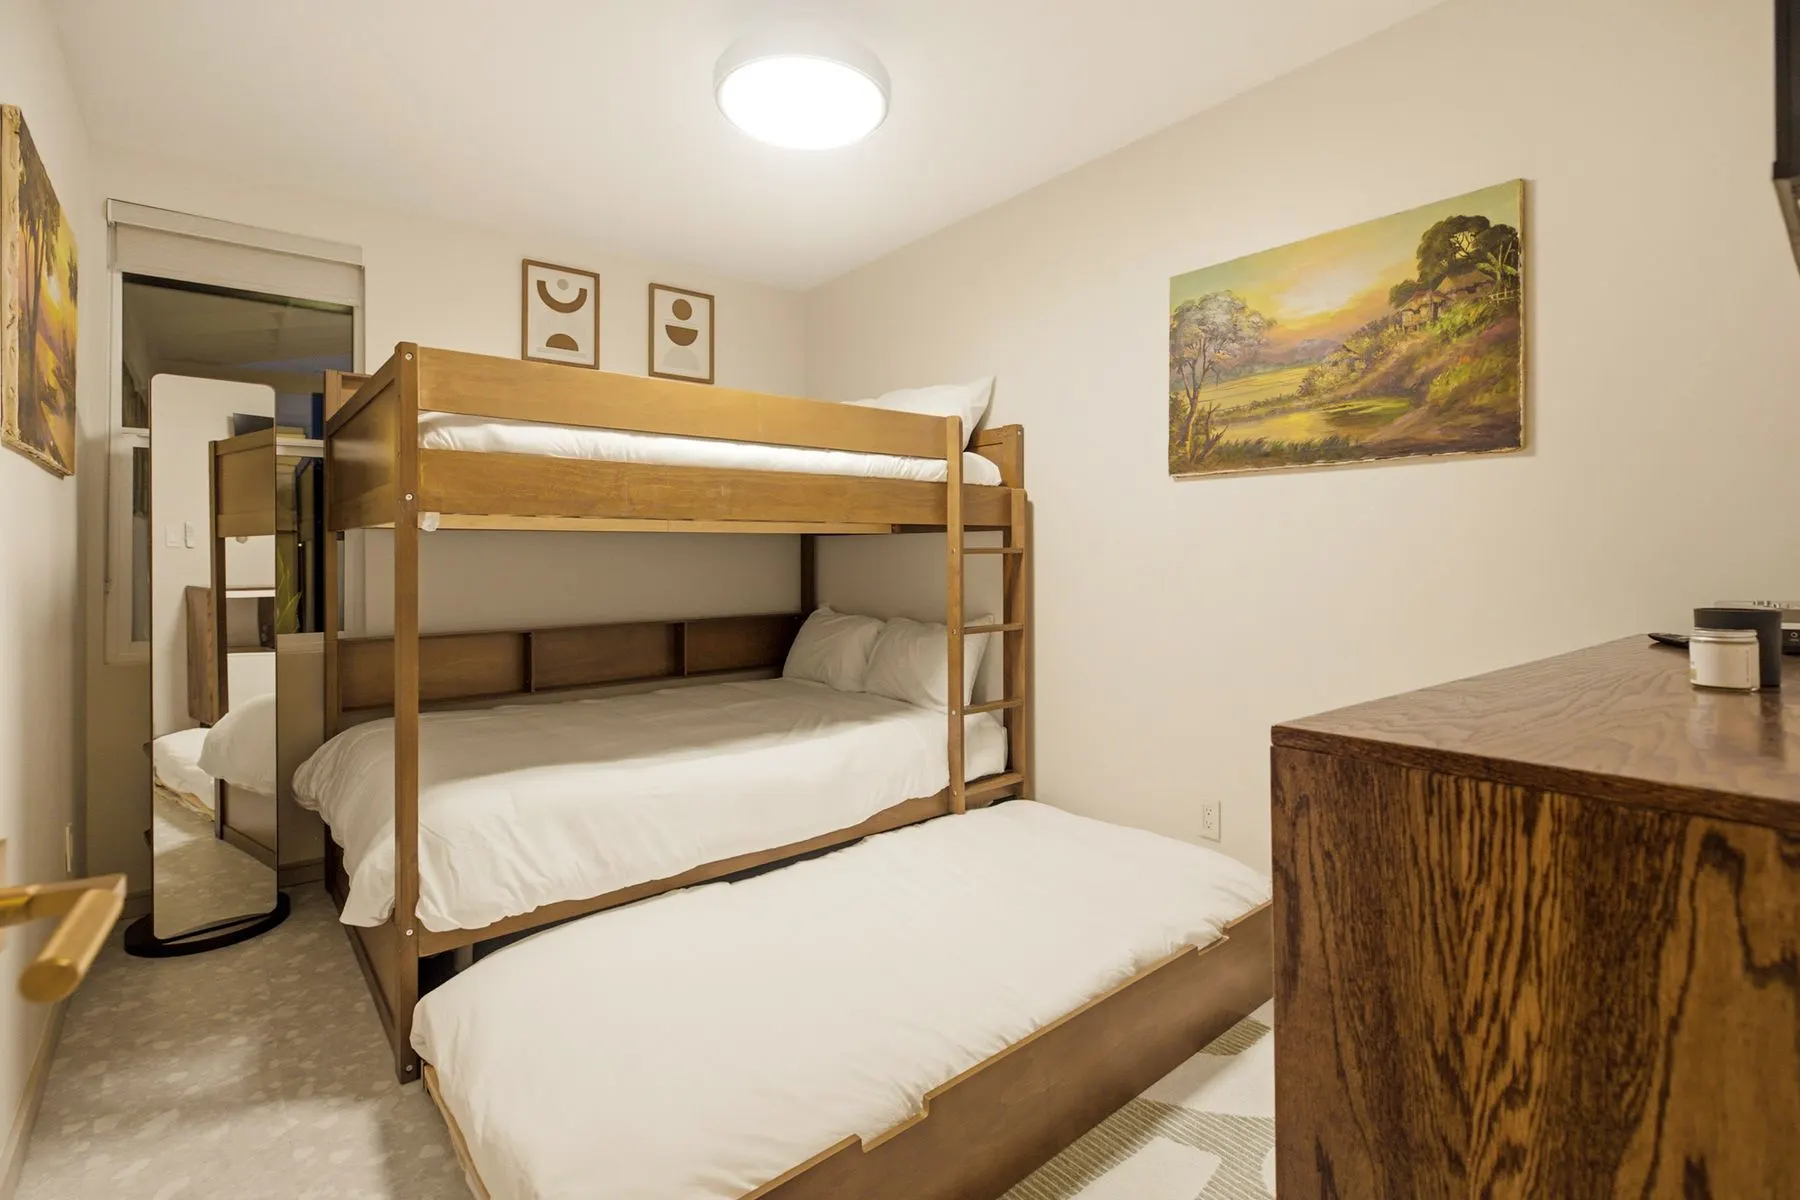
Bedroom 1

Full-over-full bunk + twin trundle. Sleeps 5. 42" smart TV.

2 photos

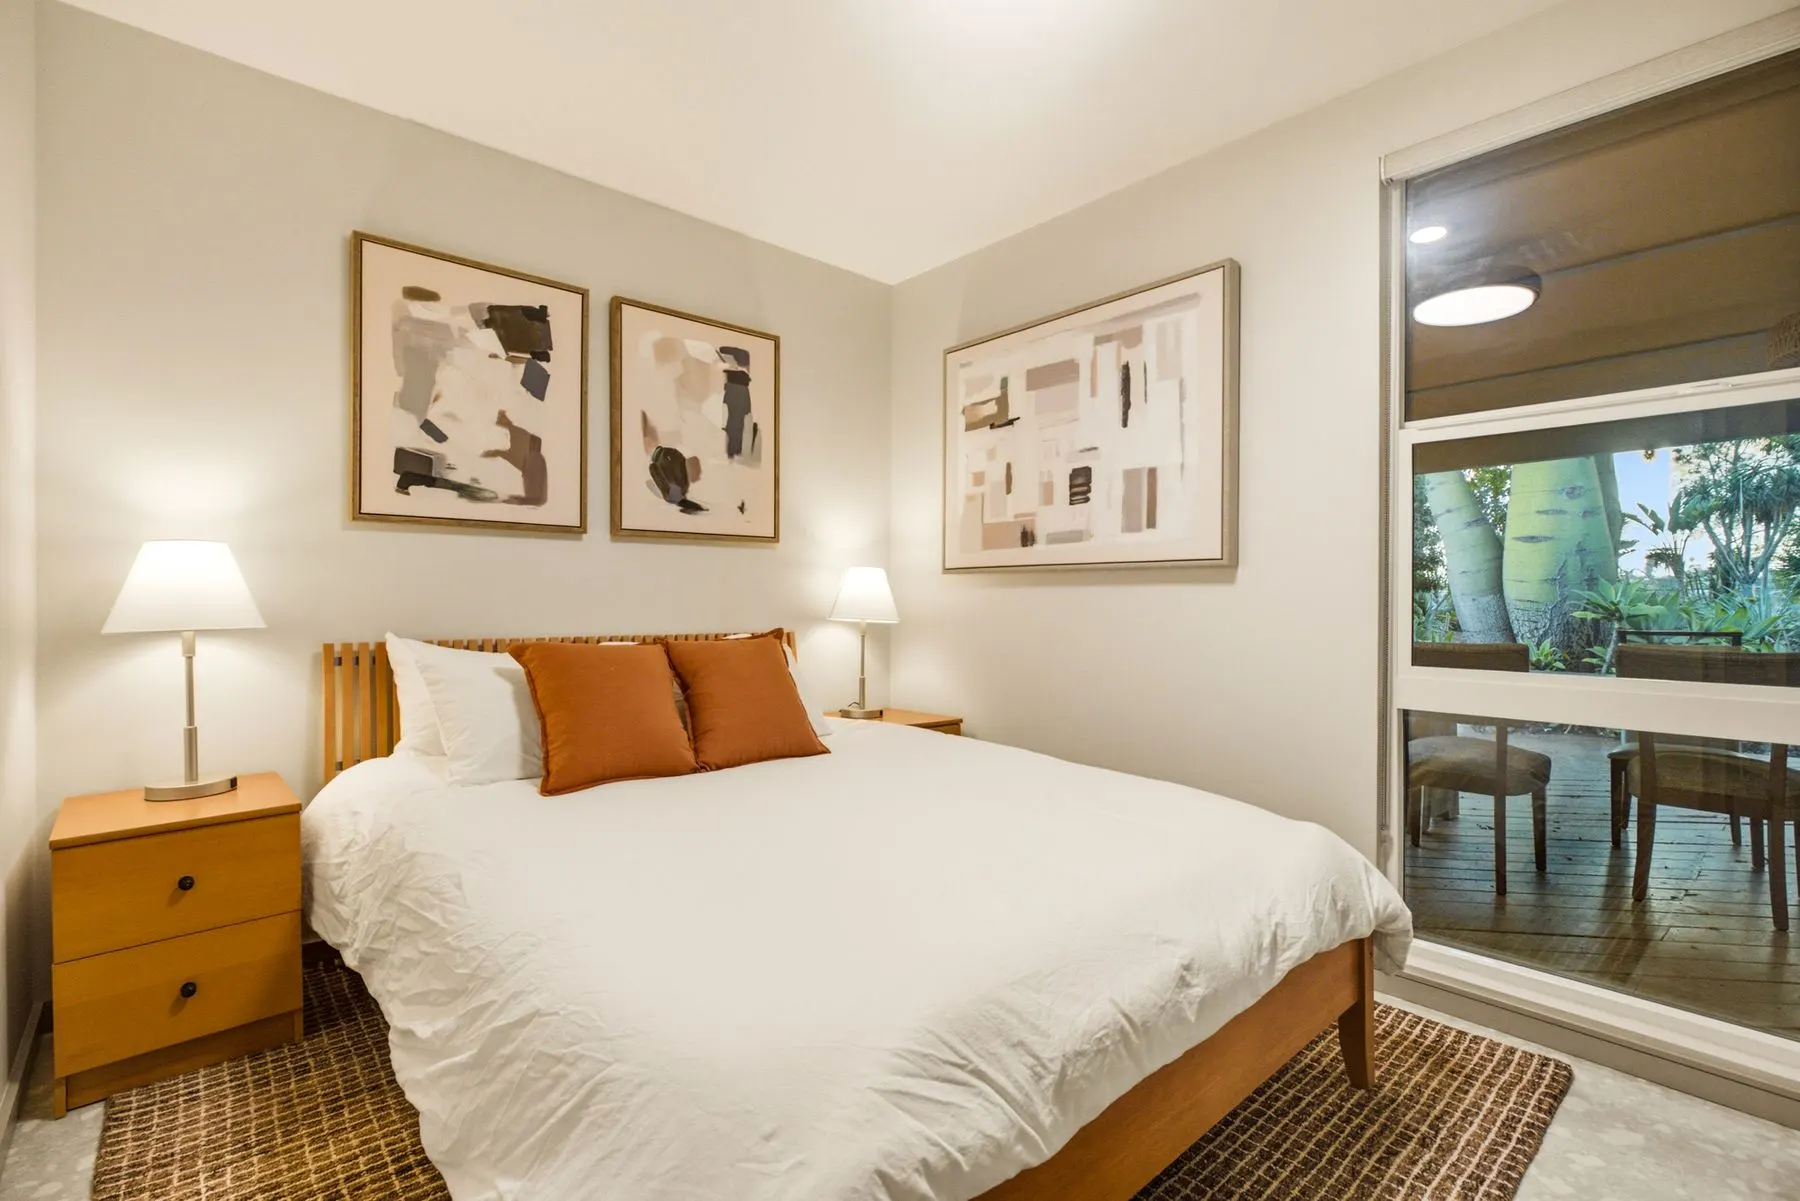
Bedroom 2

Queen bed, USB lamps, ceiling fan, mirrored wardrobes and a 42" smart TV.

2 photos

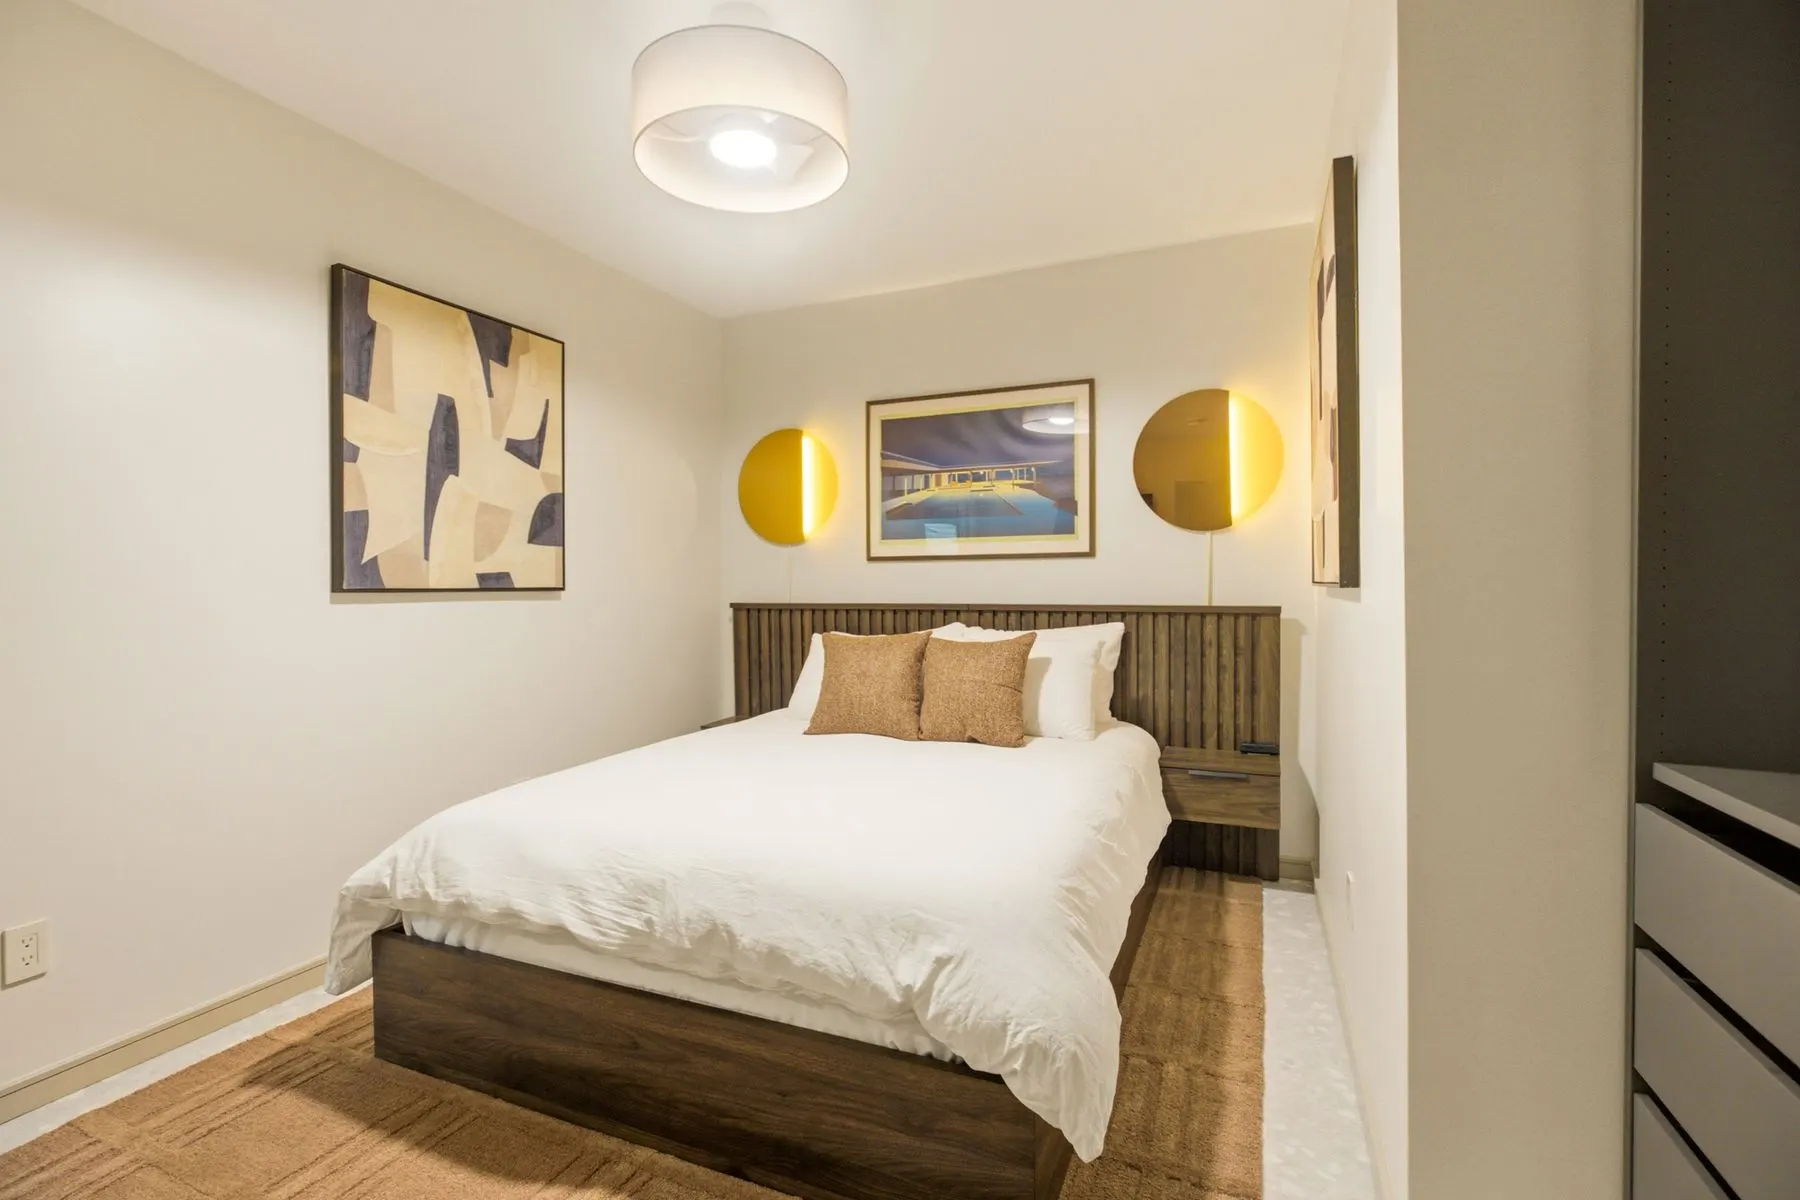
Bedroom 3

Queen bed, lighted mirror sconces, ceiling fan, a desk and a 42" smart TV.

2 photos

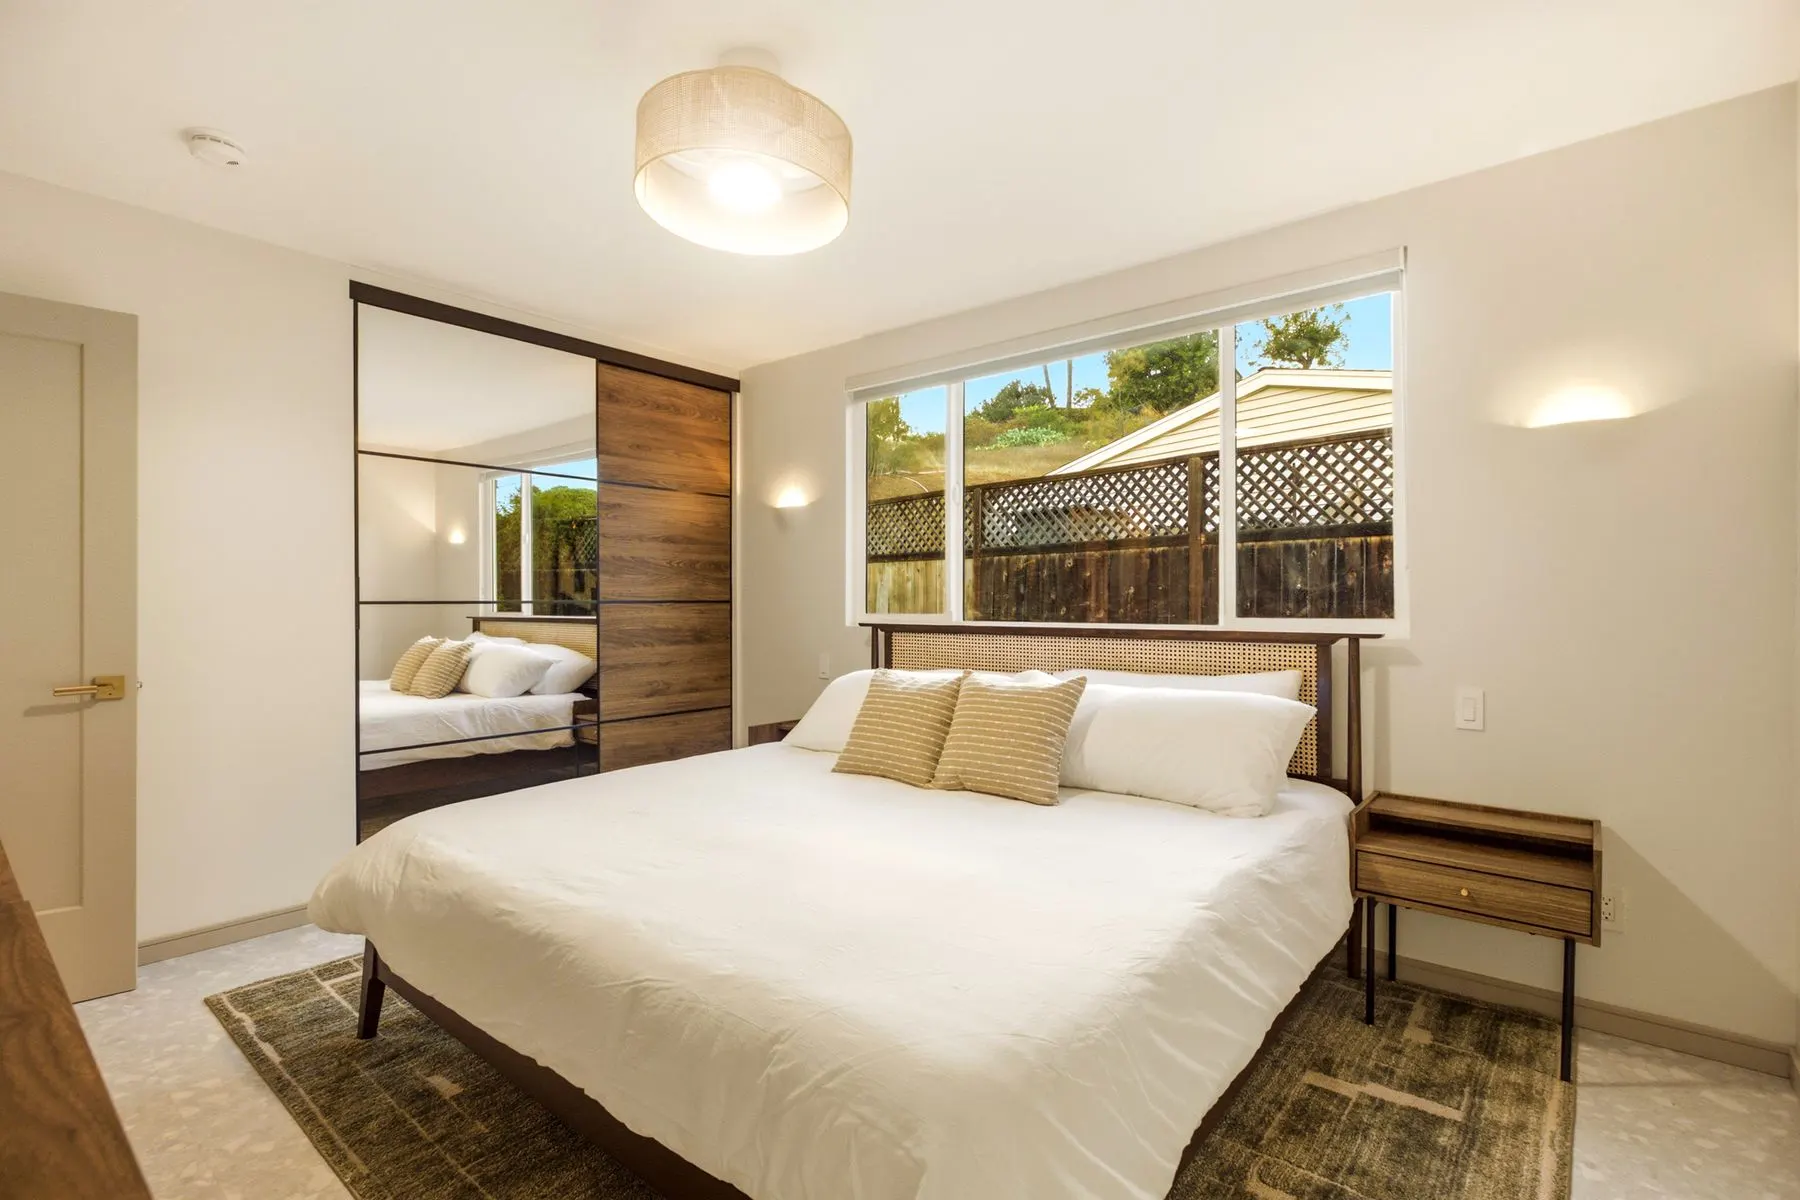
Bedroom 4 · Primary

King bed with garden views, en-suite bath, large closet and a 55" smart TV.

4 photos

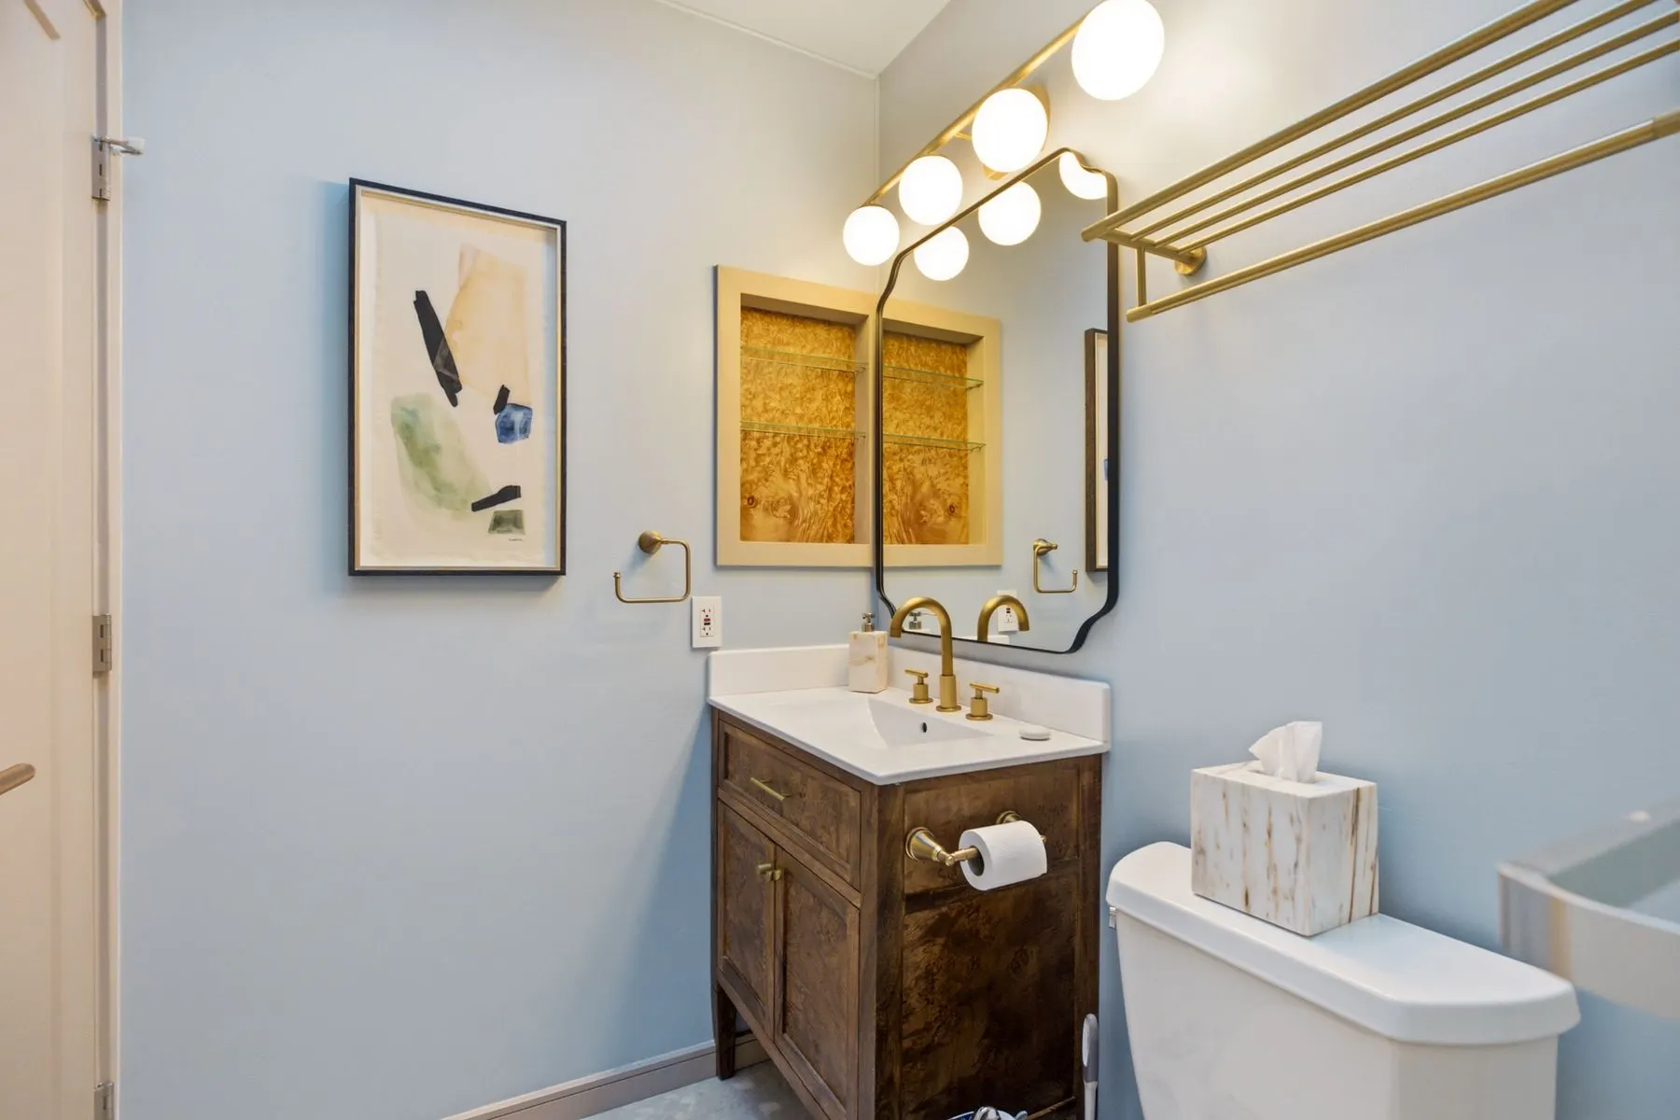
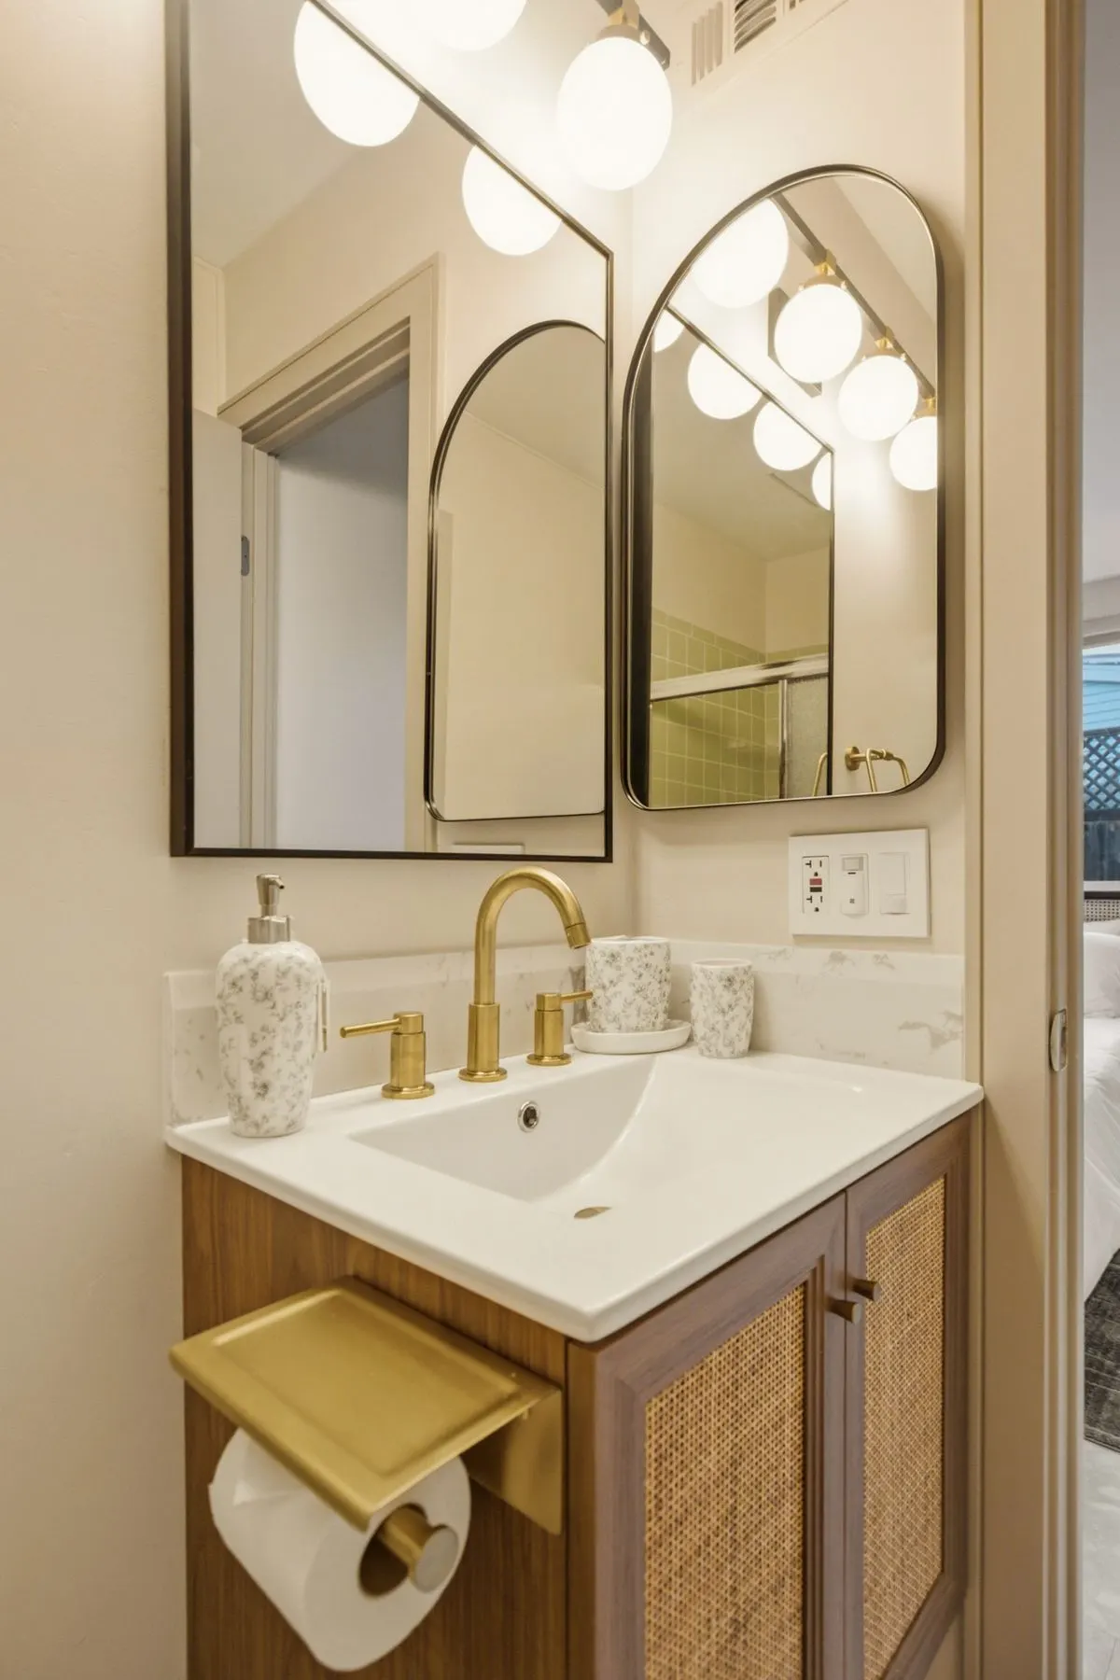
Full bathroom 1

Hall bath shared by bedrooms 1–3. Tub-shower combo, walnut vanity, grab bar.

3 photos

Full bathroom 2

Primary en-suite with a walk-in tiled shower and handheld shower.

2 photos

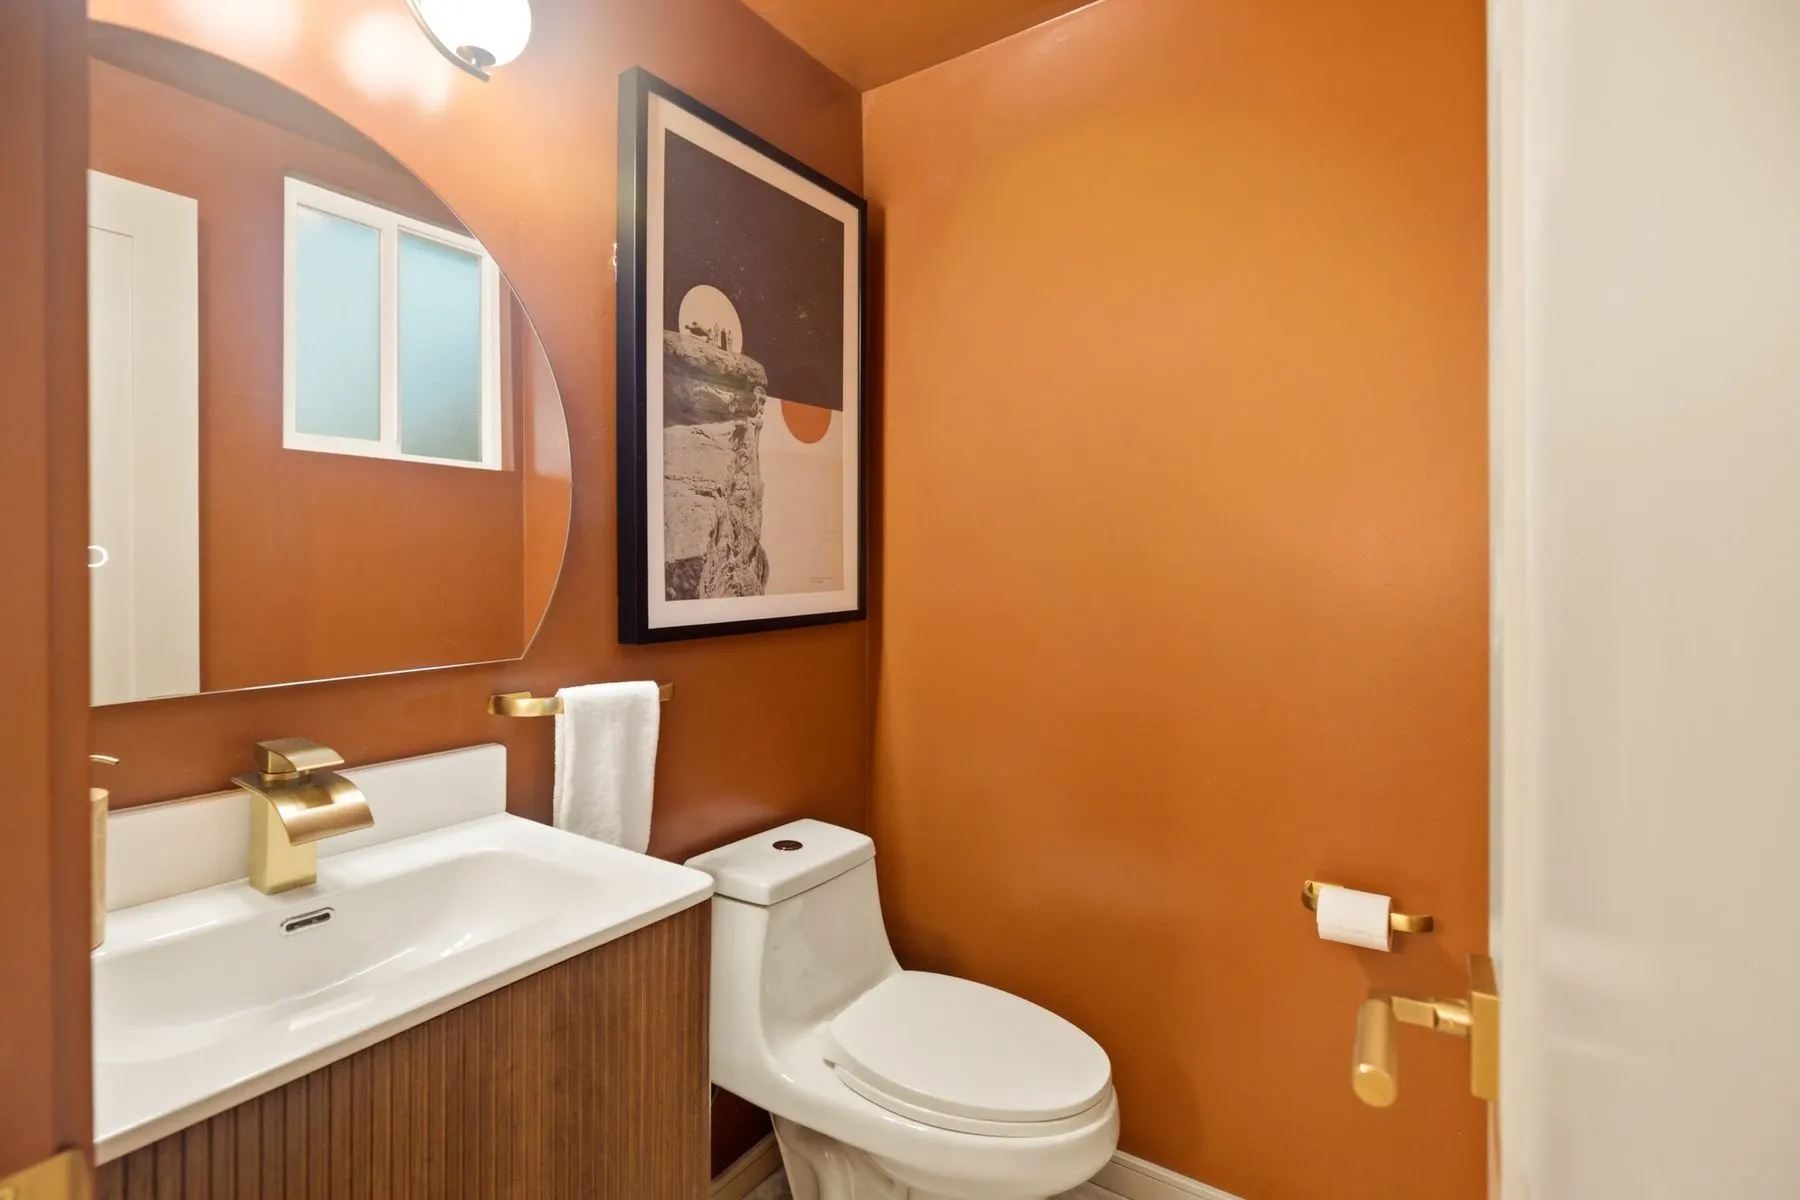
Half bathroom

Off the living area, handy from the backyard.

1 photo

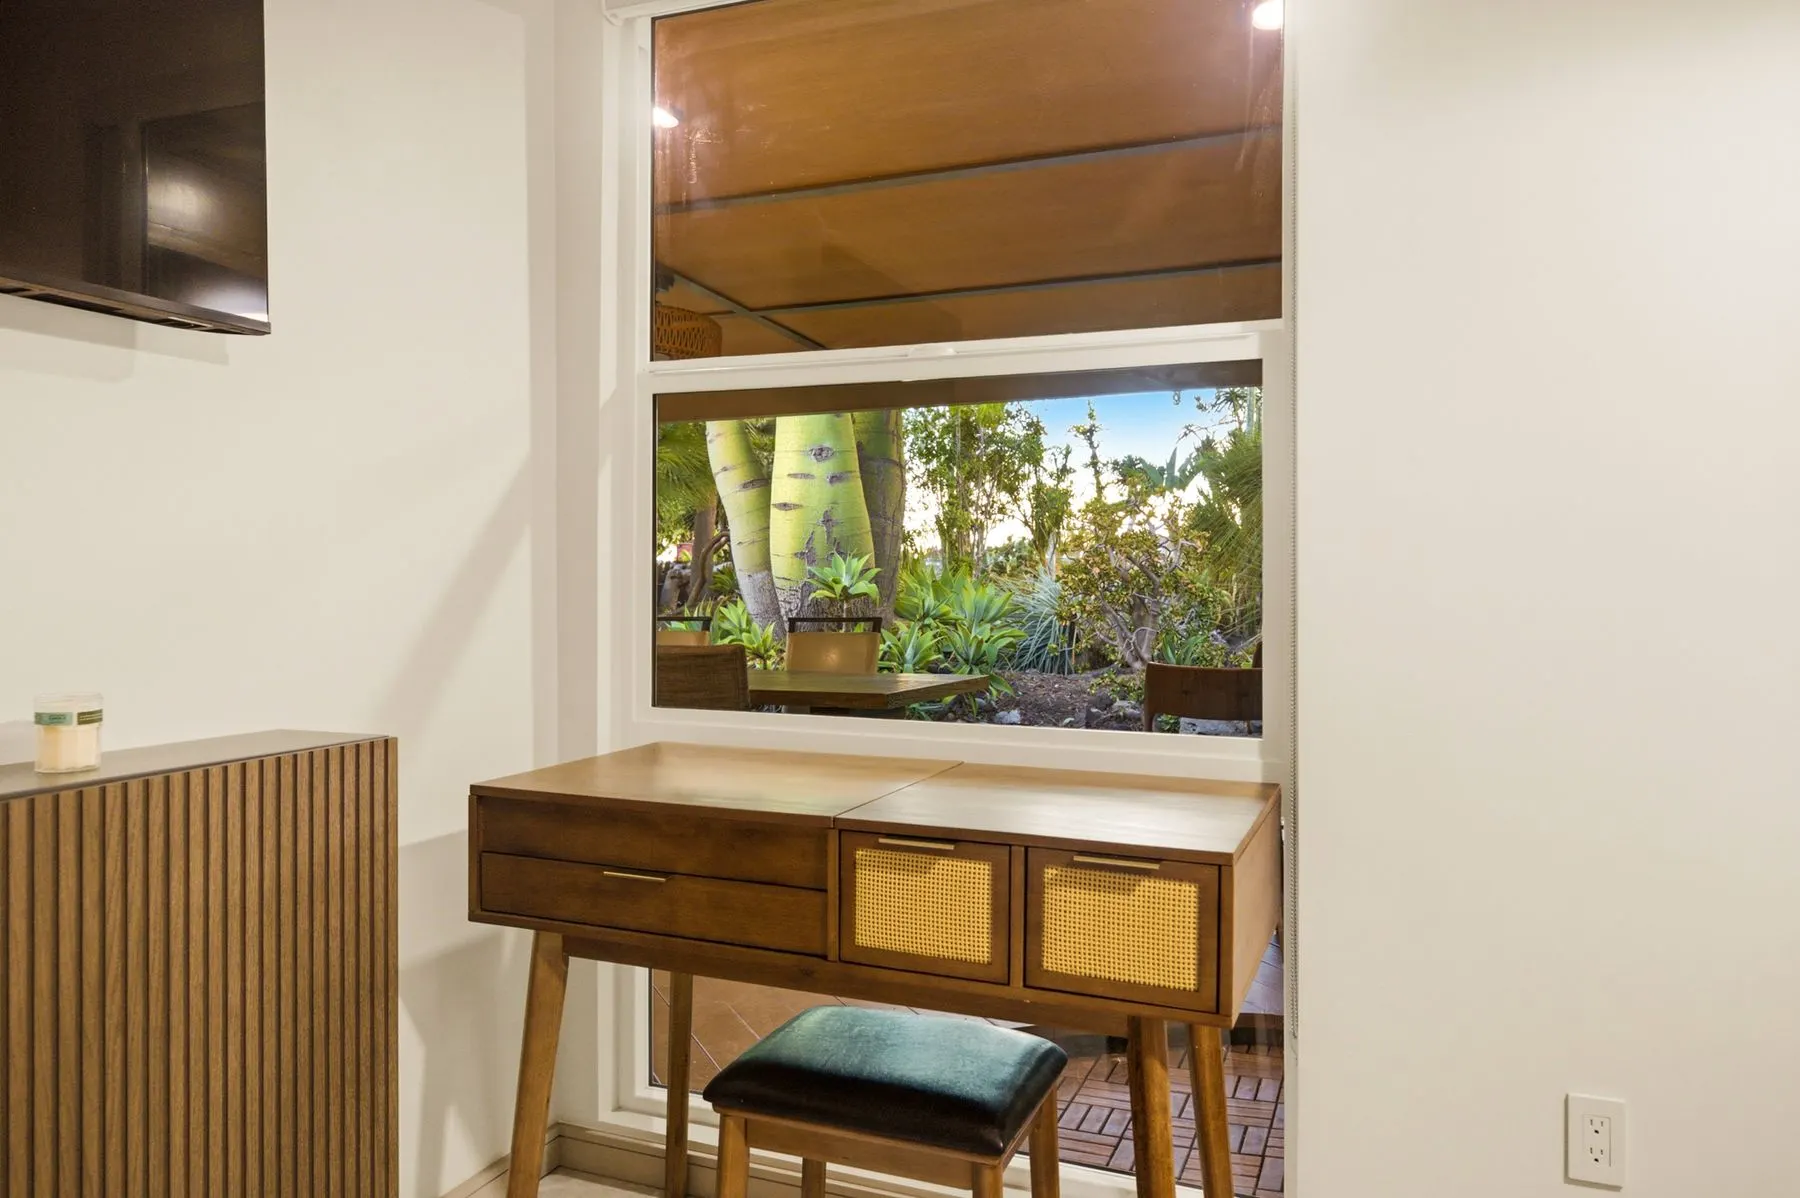
Workspace

A desk with a garden view in Bedroom 3.

1 photo

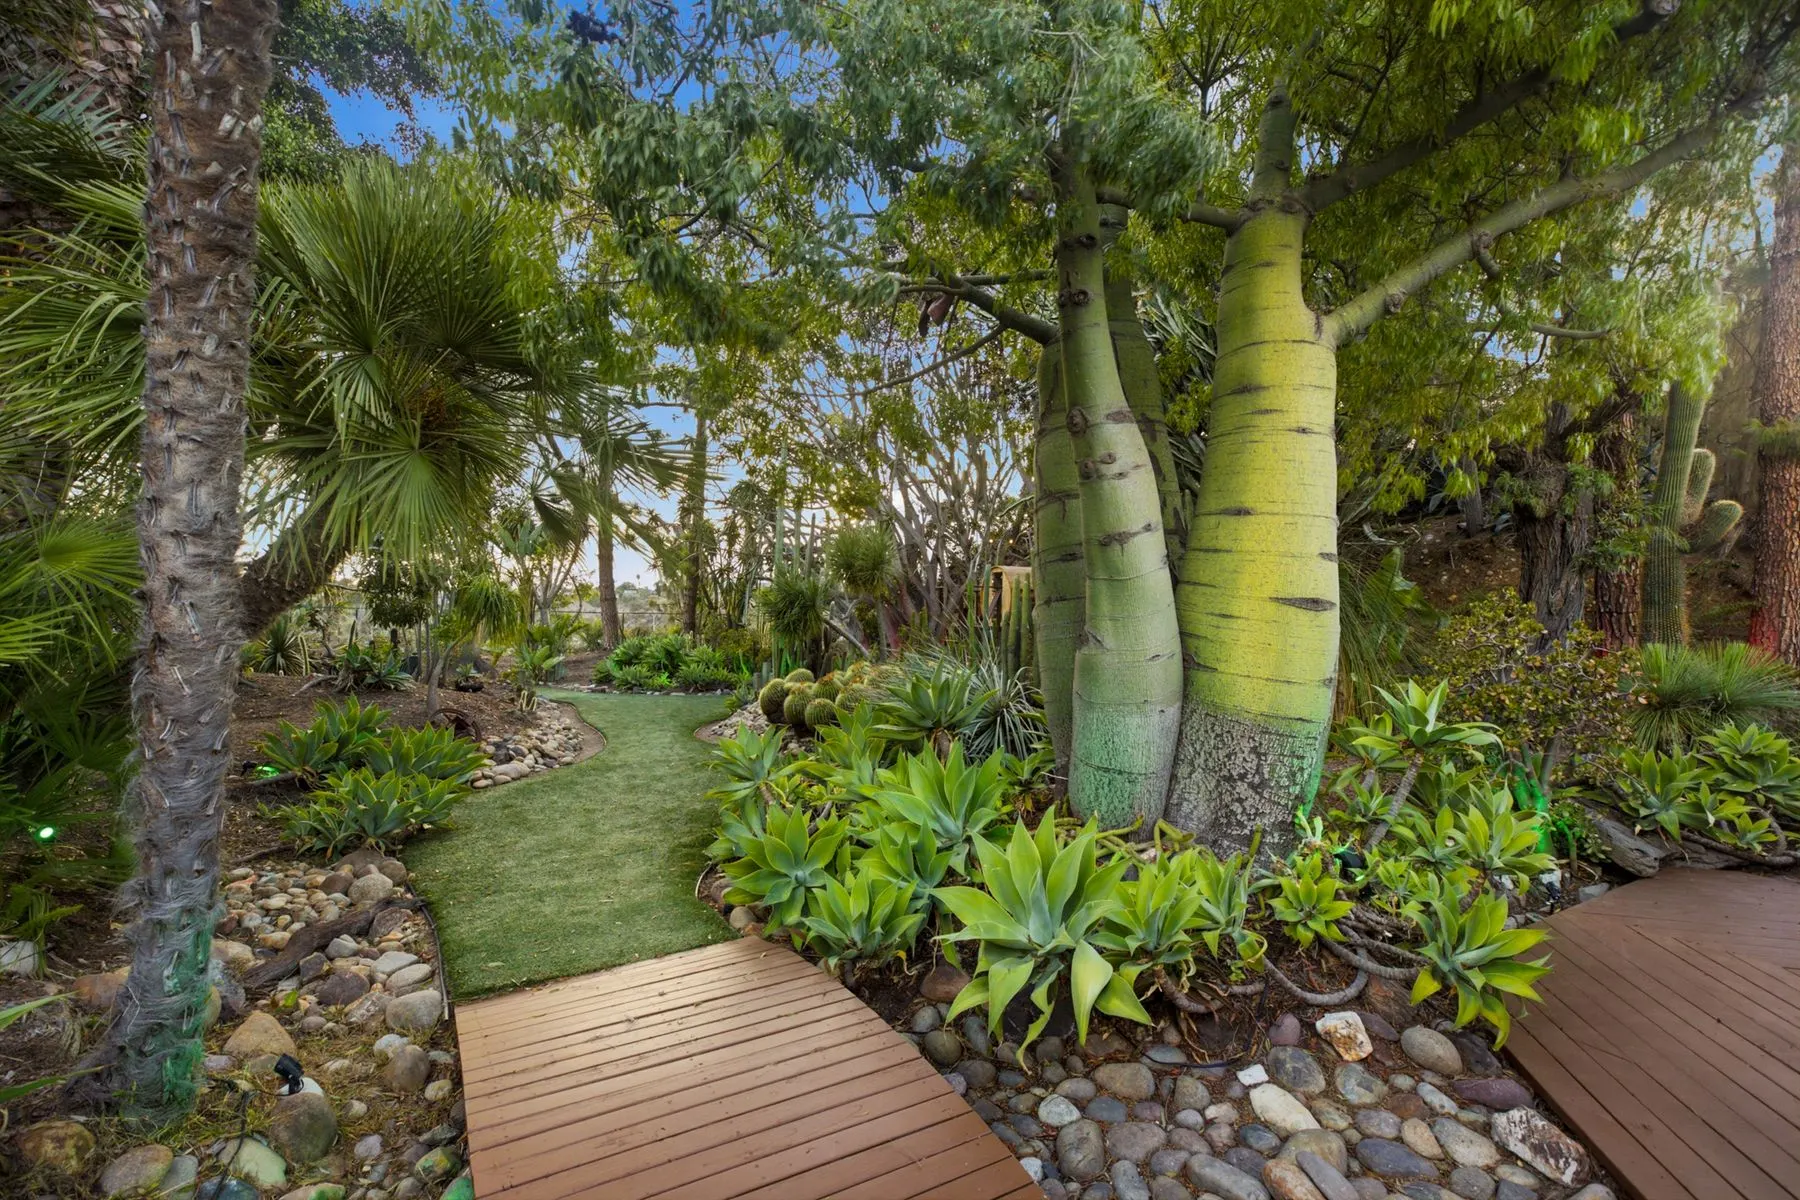
Backyard

A fully fenced third of an acre of cactus and succulents, the cedar barrel sauna, and color-changing lights after dark.

14 photos

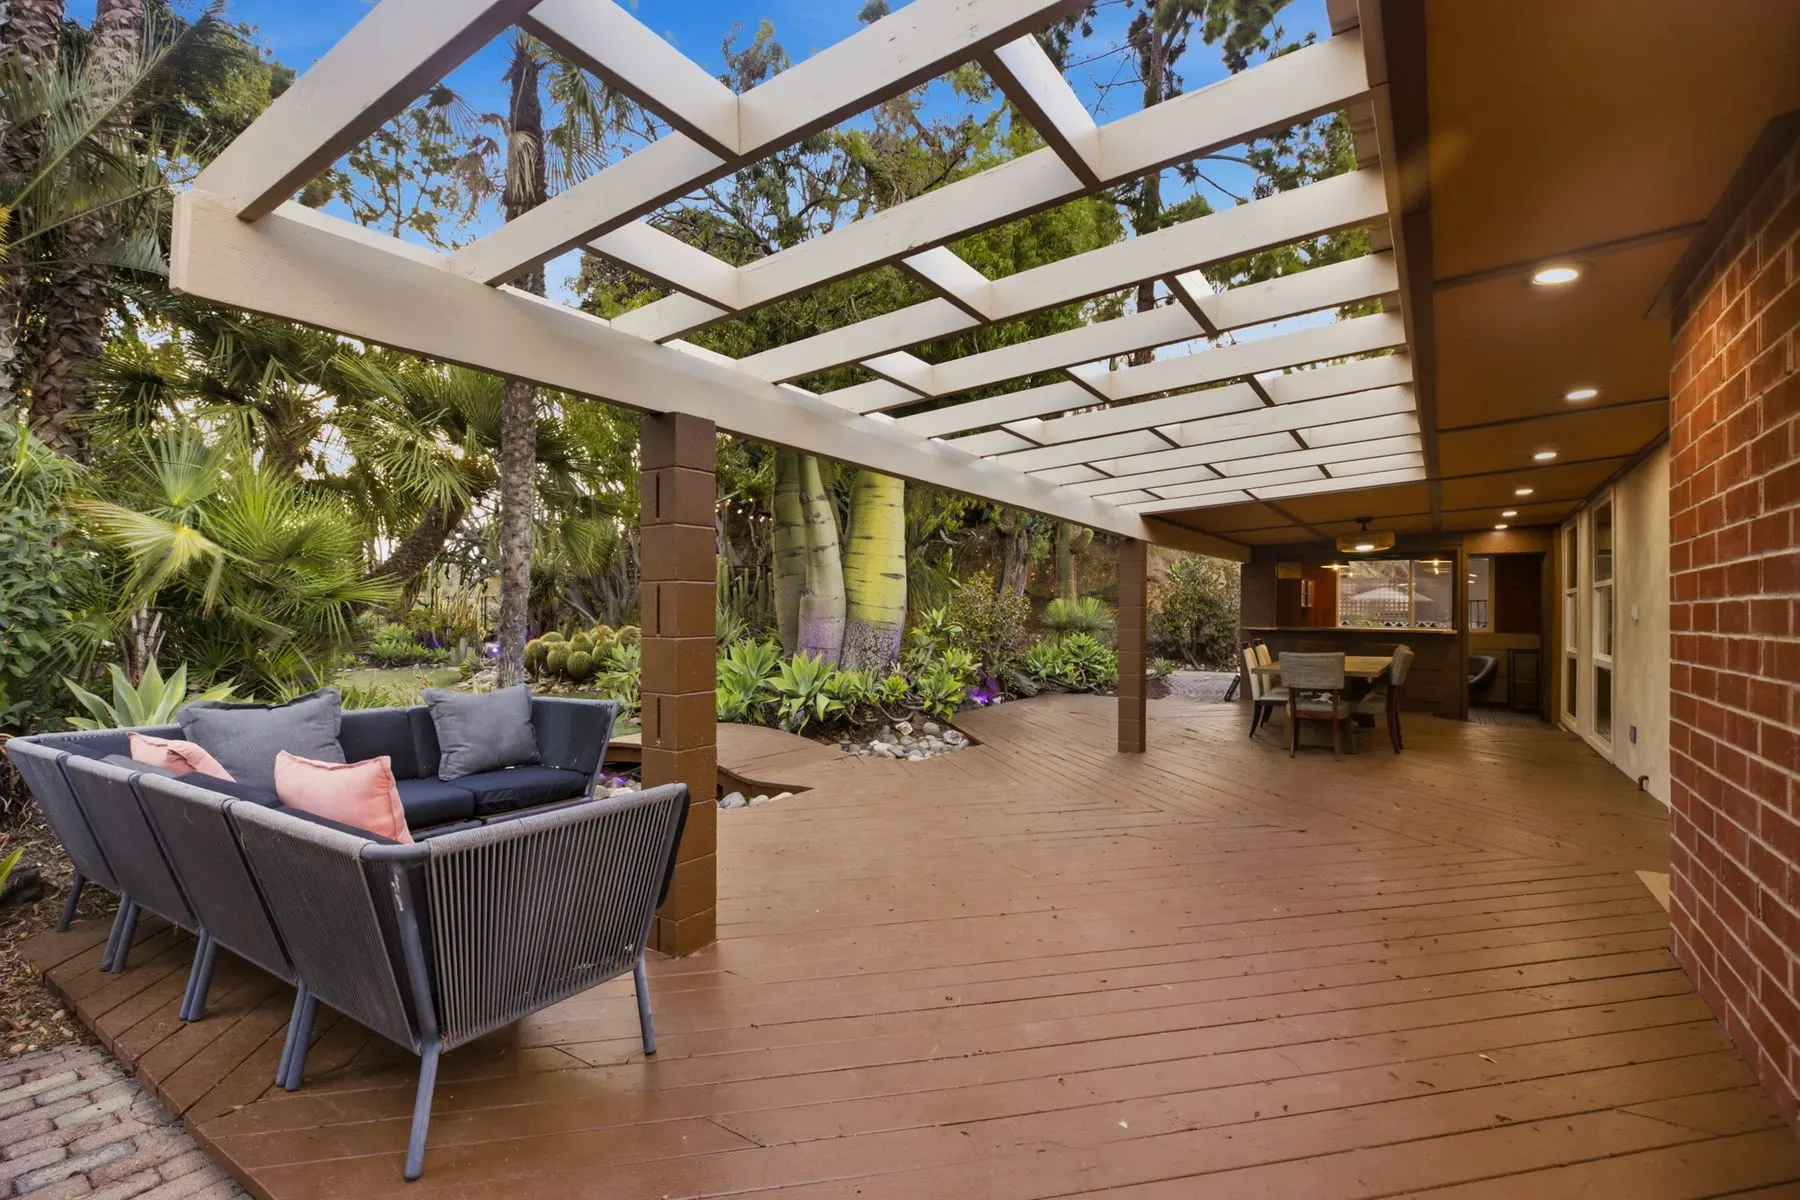
Deck & outdoor room

Covered outdoor room with its own bar, a 12-seat table and lounge seating.

6 photos

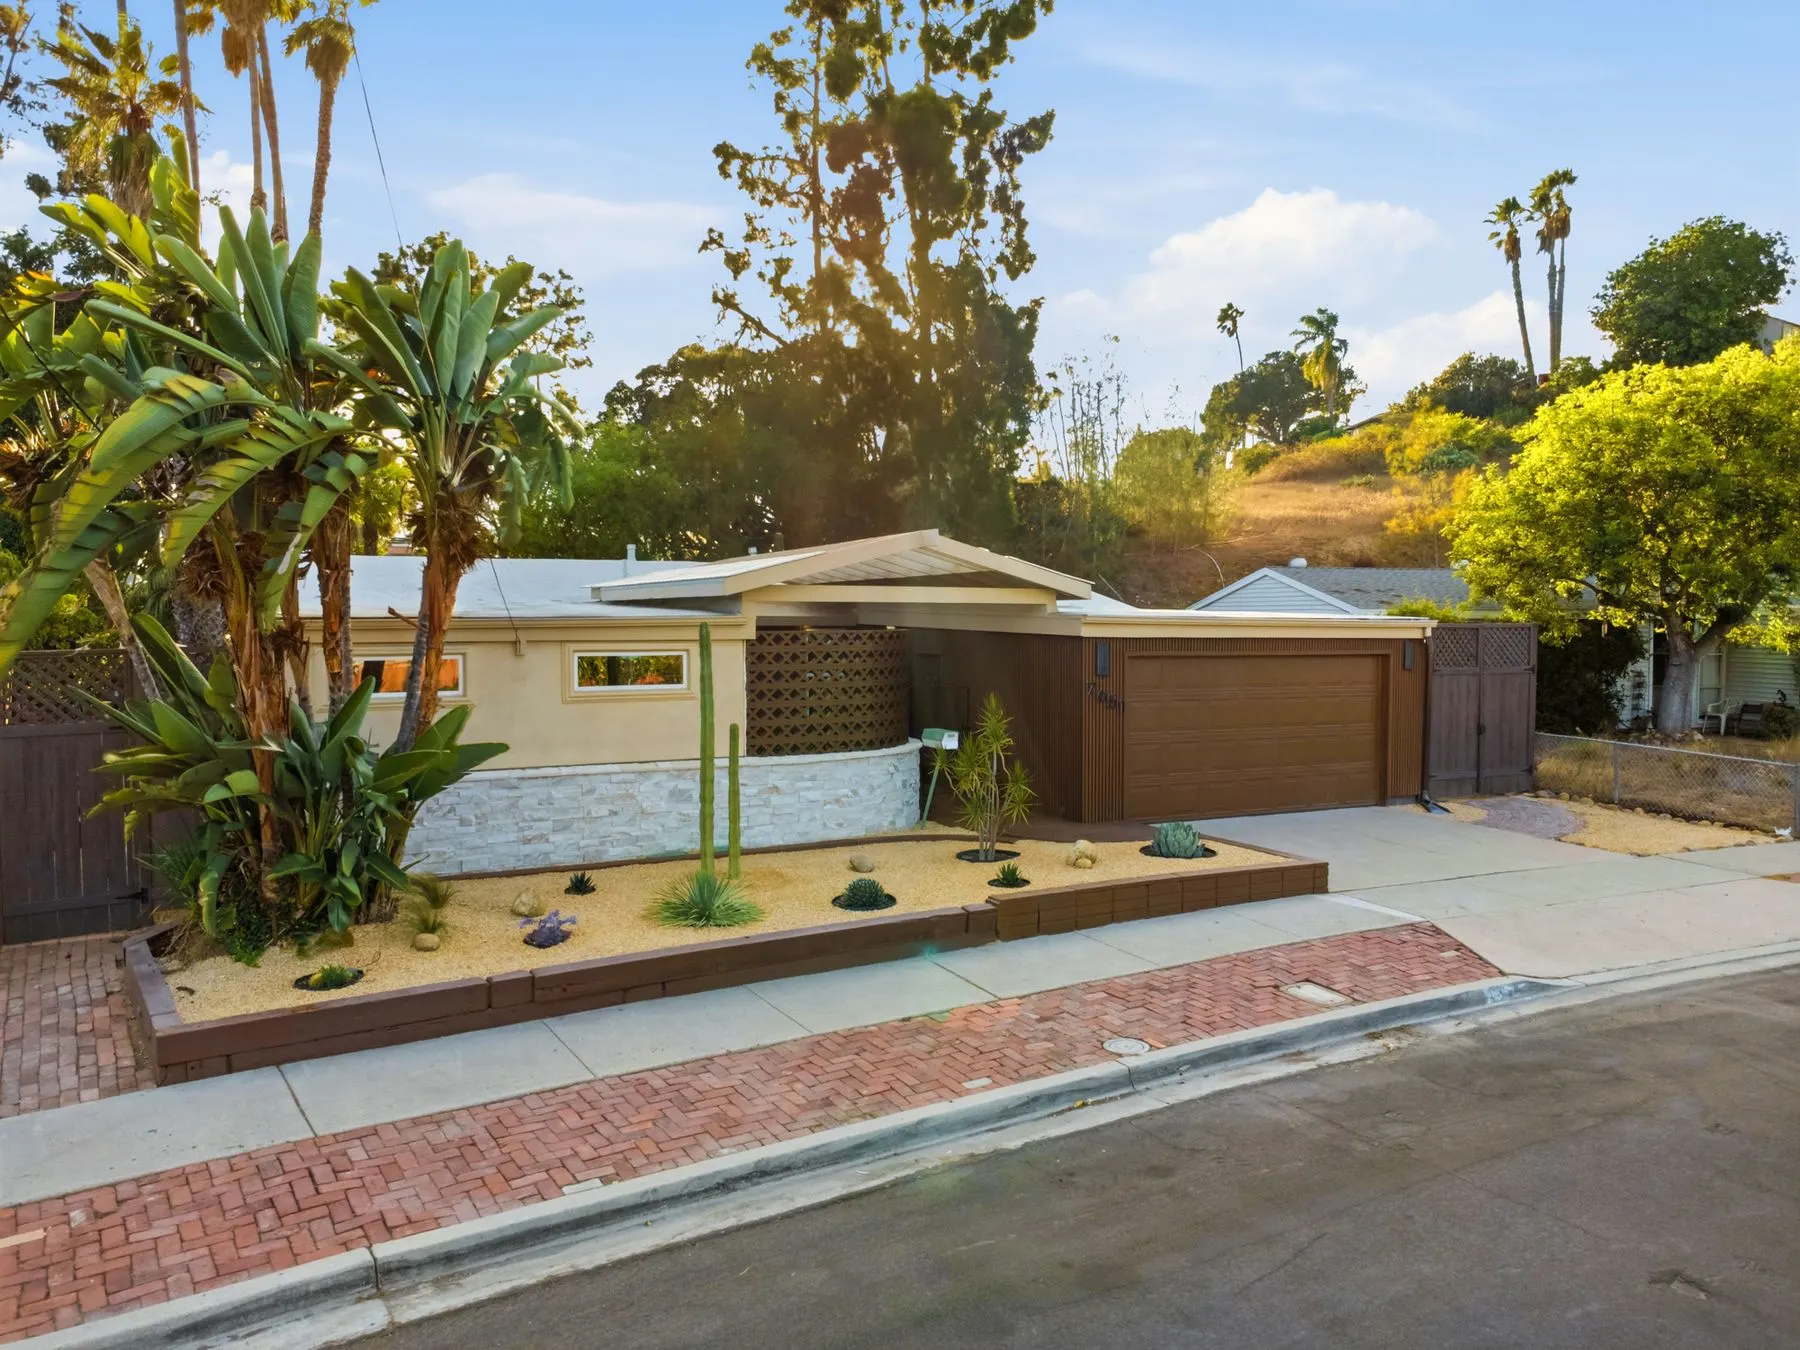
Exterior

Rebuilt in 2026: new siding, breeze-block entry courtyard, garage with EV charger.

5 photos

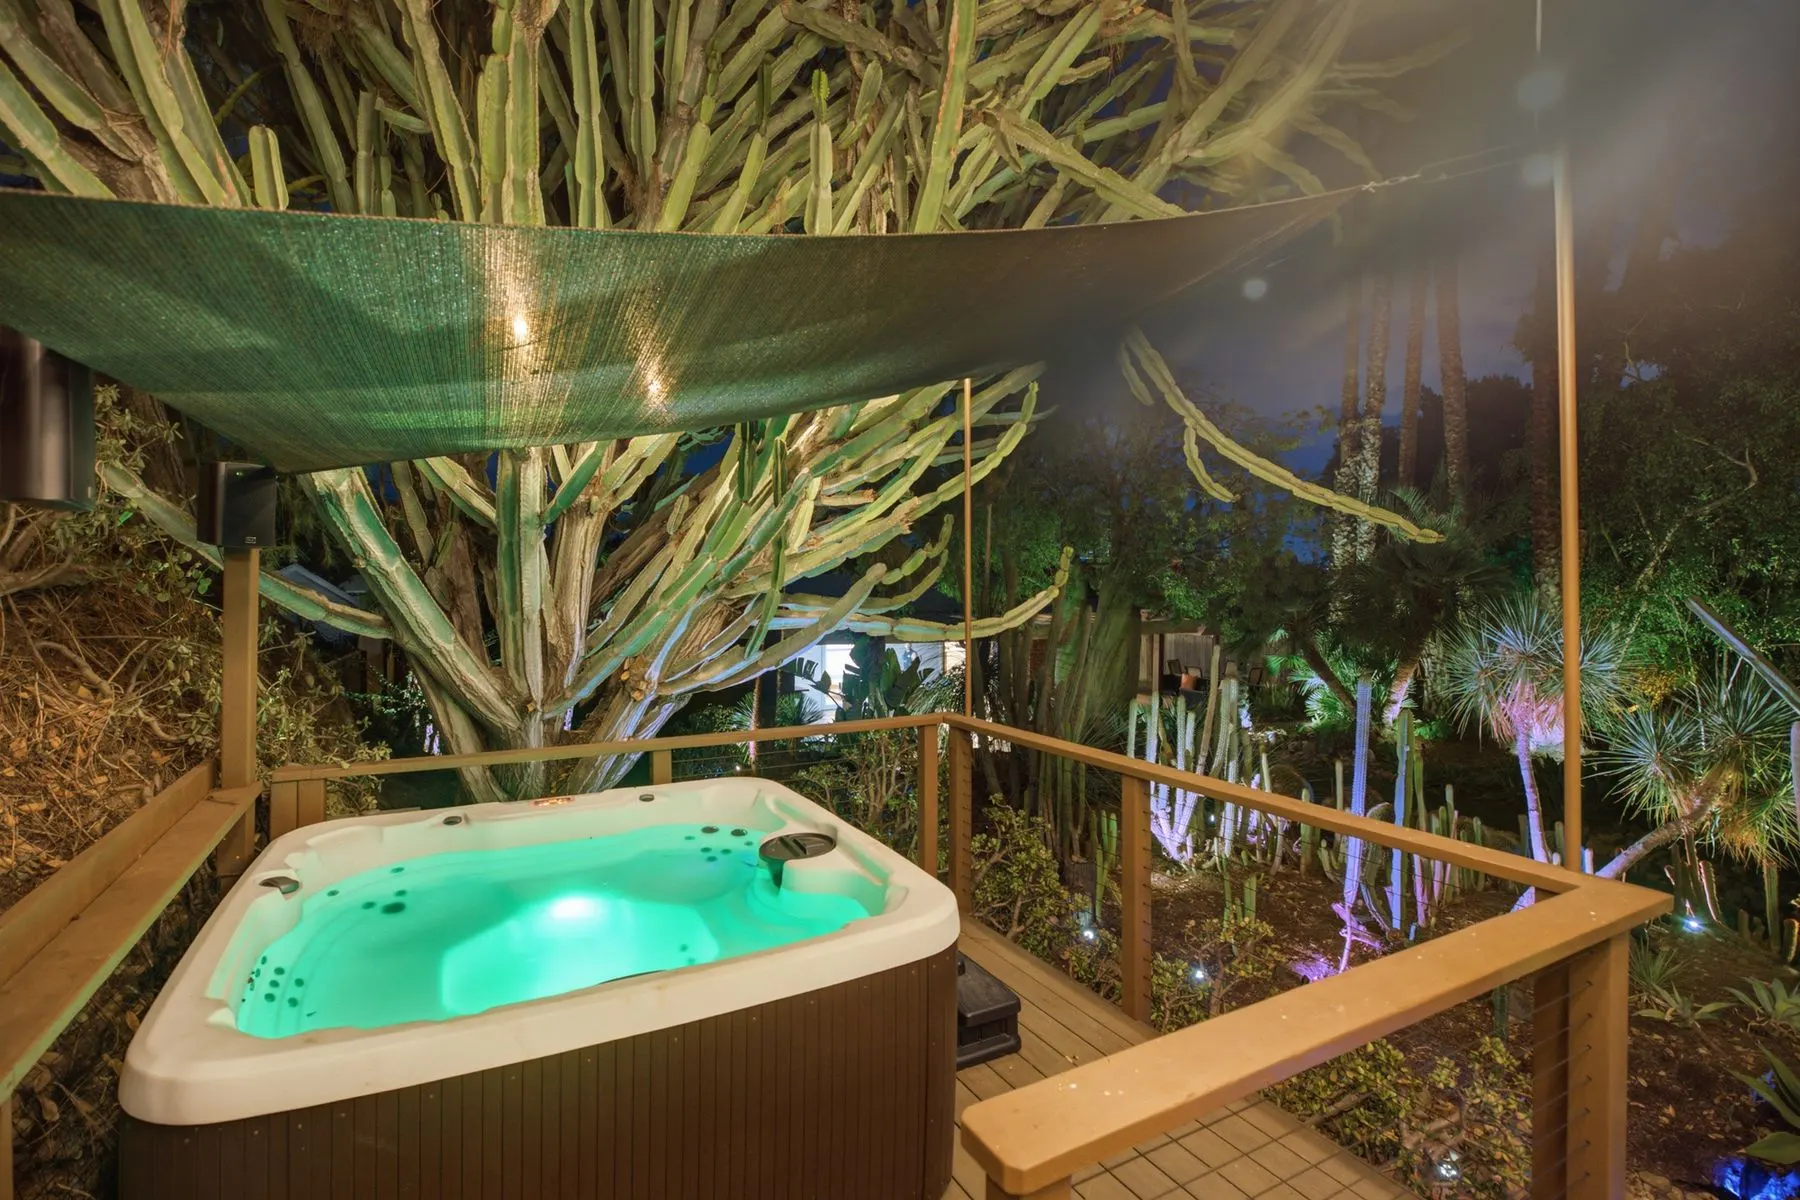
Hot tub

Hot tub for six on the raised deck, under the trees.

2 photos

Mid-Century Oasis4 BR · sleeps 12Check dates